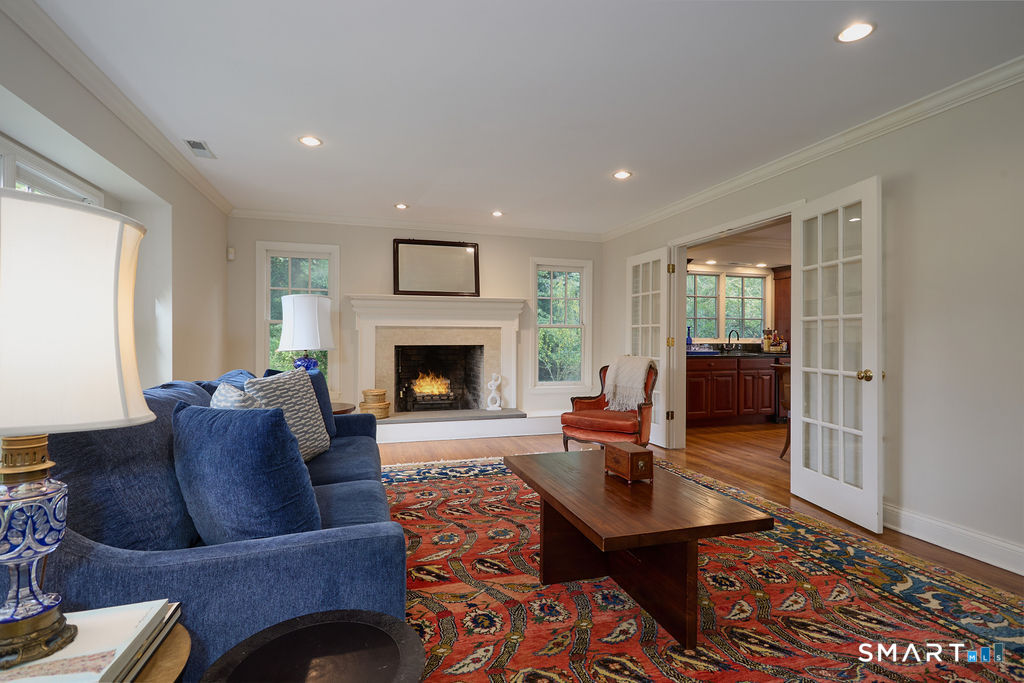
Property photo 1
Property photo 2
Property photo 3
Property photo 4
Property photo 5
5 Beds
6 Baths
6,094 sqft

$2,999,999

14 High Point Road, Westport CT, 06880

Price per sqft$492.29
Built in2002
Property size6,094 sqft
Property typeResidential

Overview

Active

Listed Oct 15, 2026

Updated 12h ago

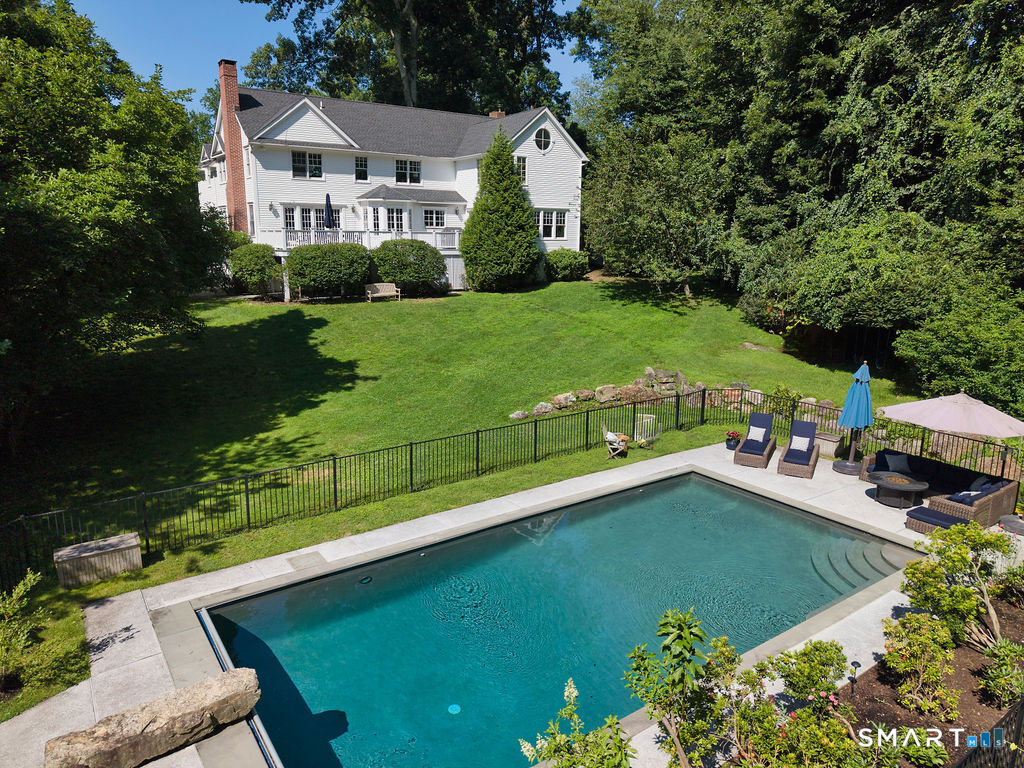
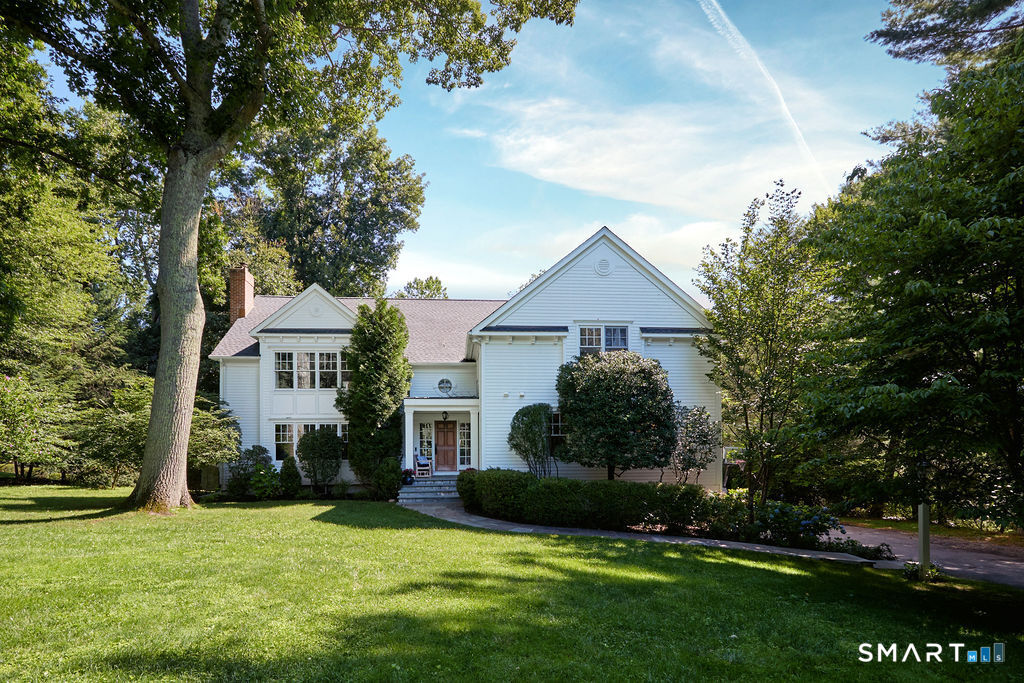
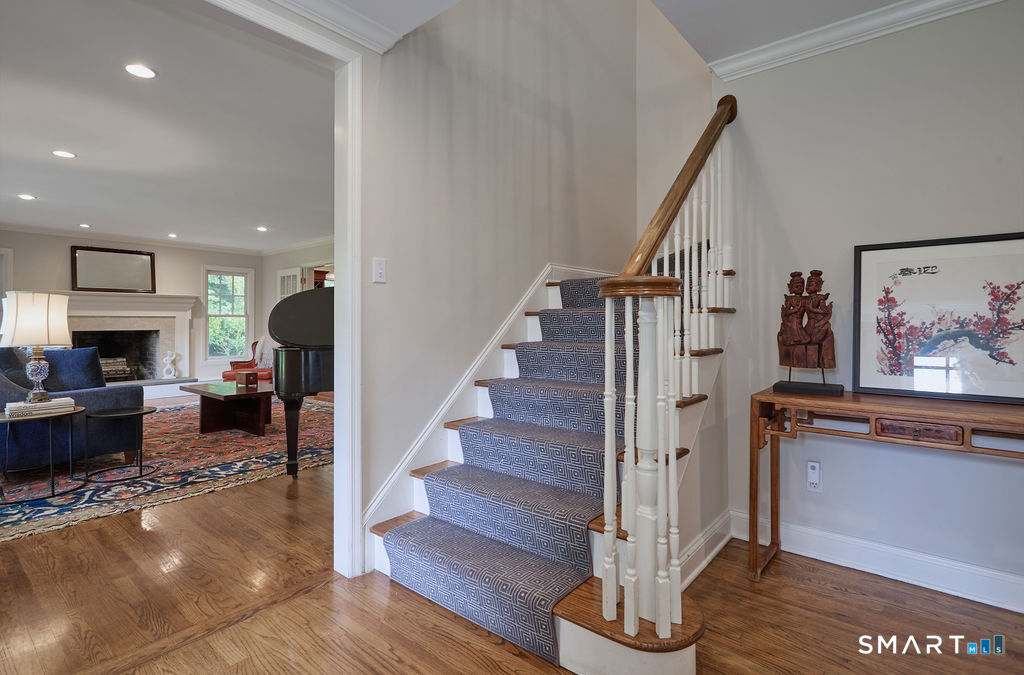
Classic Colonial 5 Bedroom 5 - 1/2 Bath set on over 1 acre with a Gunite Swimming Pool on Westport's longest and perhaps, most sought after Cul-De-Sac! Almost 4700 sq ft on 1st & 2nd floors (hardwood flooring throughout), Plus 1400 sq ft in the fully finished, daylight, walk-out lower level. On the Main level the Gracious Living Room with Fireplace & Box Bay Window, is so large it easily accommodates the grand piano. Stroll through the Cocktail Lounge with built-ins, wet-bar & wine fridge to the delightful sunny, oversized Dining Room with dozens of windows & French Doors that lead to the rear deck. Circle back to the large Eat-In Kitchen with Island that seats four and a dedicated Dining Area by the Bay Window, this all seamlessly flows into the Family Room with Fireplace, Built-In Bookshelves and French Doors opening to the rear deck with views of the pool below. Rounding out the first floor are a Home Office, Ensuite Guest Bedroom with a Full Bath and Walk-In Closet, Half Bath in hall. The 2nd floor has an Enormous Primary Suite with Spa Bath, 3 Walk-In closets & Office or Dressing Room attached to the suite. The 2nd level has 3 more spacious family bedrooms, including one with an ensuite bath and walk-in closet and two more that have ample closet space and share a hall bath. The daylight, walkout lower level has a full bath, tv/media room, gym/playroom with sink, d/w, and fridge and a bonus storage room. Generac Generator! Walls freshly painted! Newer -Roof, HVAC, Septic!

$19,959/mo

Est. mortgage payment based on a $2,999,999 home price.

All estimates are provided by Luxury Presence for informational purposes only. Actual amounts may vary.

Additional information

MLS® ID
24213615

Interior Features

Bedrooms
5
Bathrooms
6
Fireplace
Yes
Cooling
Yes
Heating
Yes
Basement
Yes

Exterior Features

Lot Size
1.07 Acres

Other Property Details

Taxes
$24,570
Tax Frequency
Annually
Garage
Yes
Pool
Yes
MLS provider logo

Listed by Joelle Malec with William Raveis Real Estate (203) 209-1131

The IDX display contains information sourced from SmartMLS, Inc. as of 10/16/2026. This information is for personal, non-commercial use only and may not be used for any purpose other than identifying properties the viewer may be interested in purchasing. MLS data is generally considered reliable but is not guaranteed accurate by the MLS. Buyers are responsible for verifying all information and should conduct their own investigation or consult a professional. Some MLS data may have been provided by sources other than the listing agent. Unless stated in writing, the Broker/Agent has not verified information obtained from outside sources. The Broker/Agent may or may not have been the listing and/or selling agent, and cannot guarantee the accuracy of any property location shown on a map. Any offer of compensation is made only to participants of the MLS where the listing is filed.

©2026 SmartMLS, Inc. All rights reserved.

Data last updated on 10/16/2026 at 4:58 AM UTC.

Powered by Luxury Presence
