Anne Frewen
Phone
(484) 678-9061
Email
[email protected]
Fairfield County Real Estate Agent | Auerbach+Frewen Team | Global Luxury Specialist
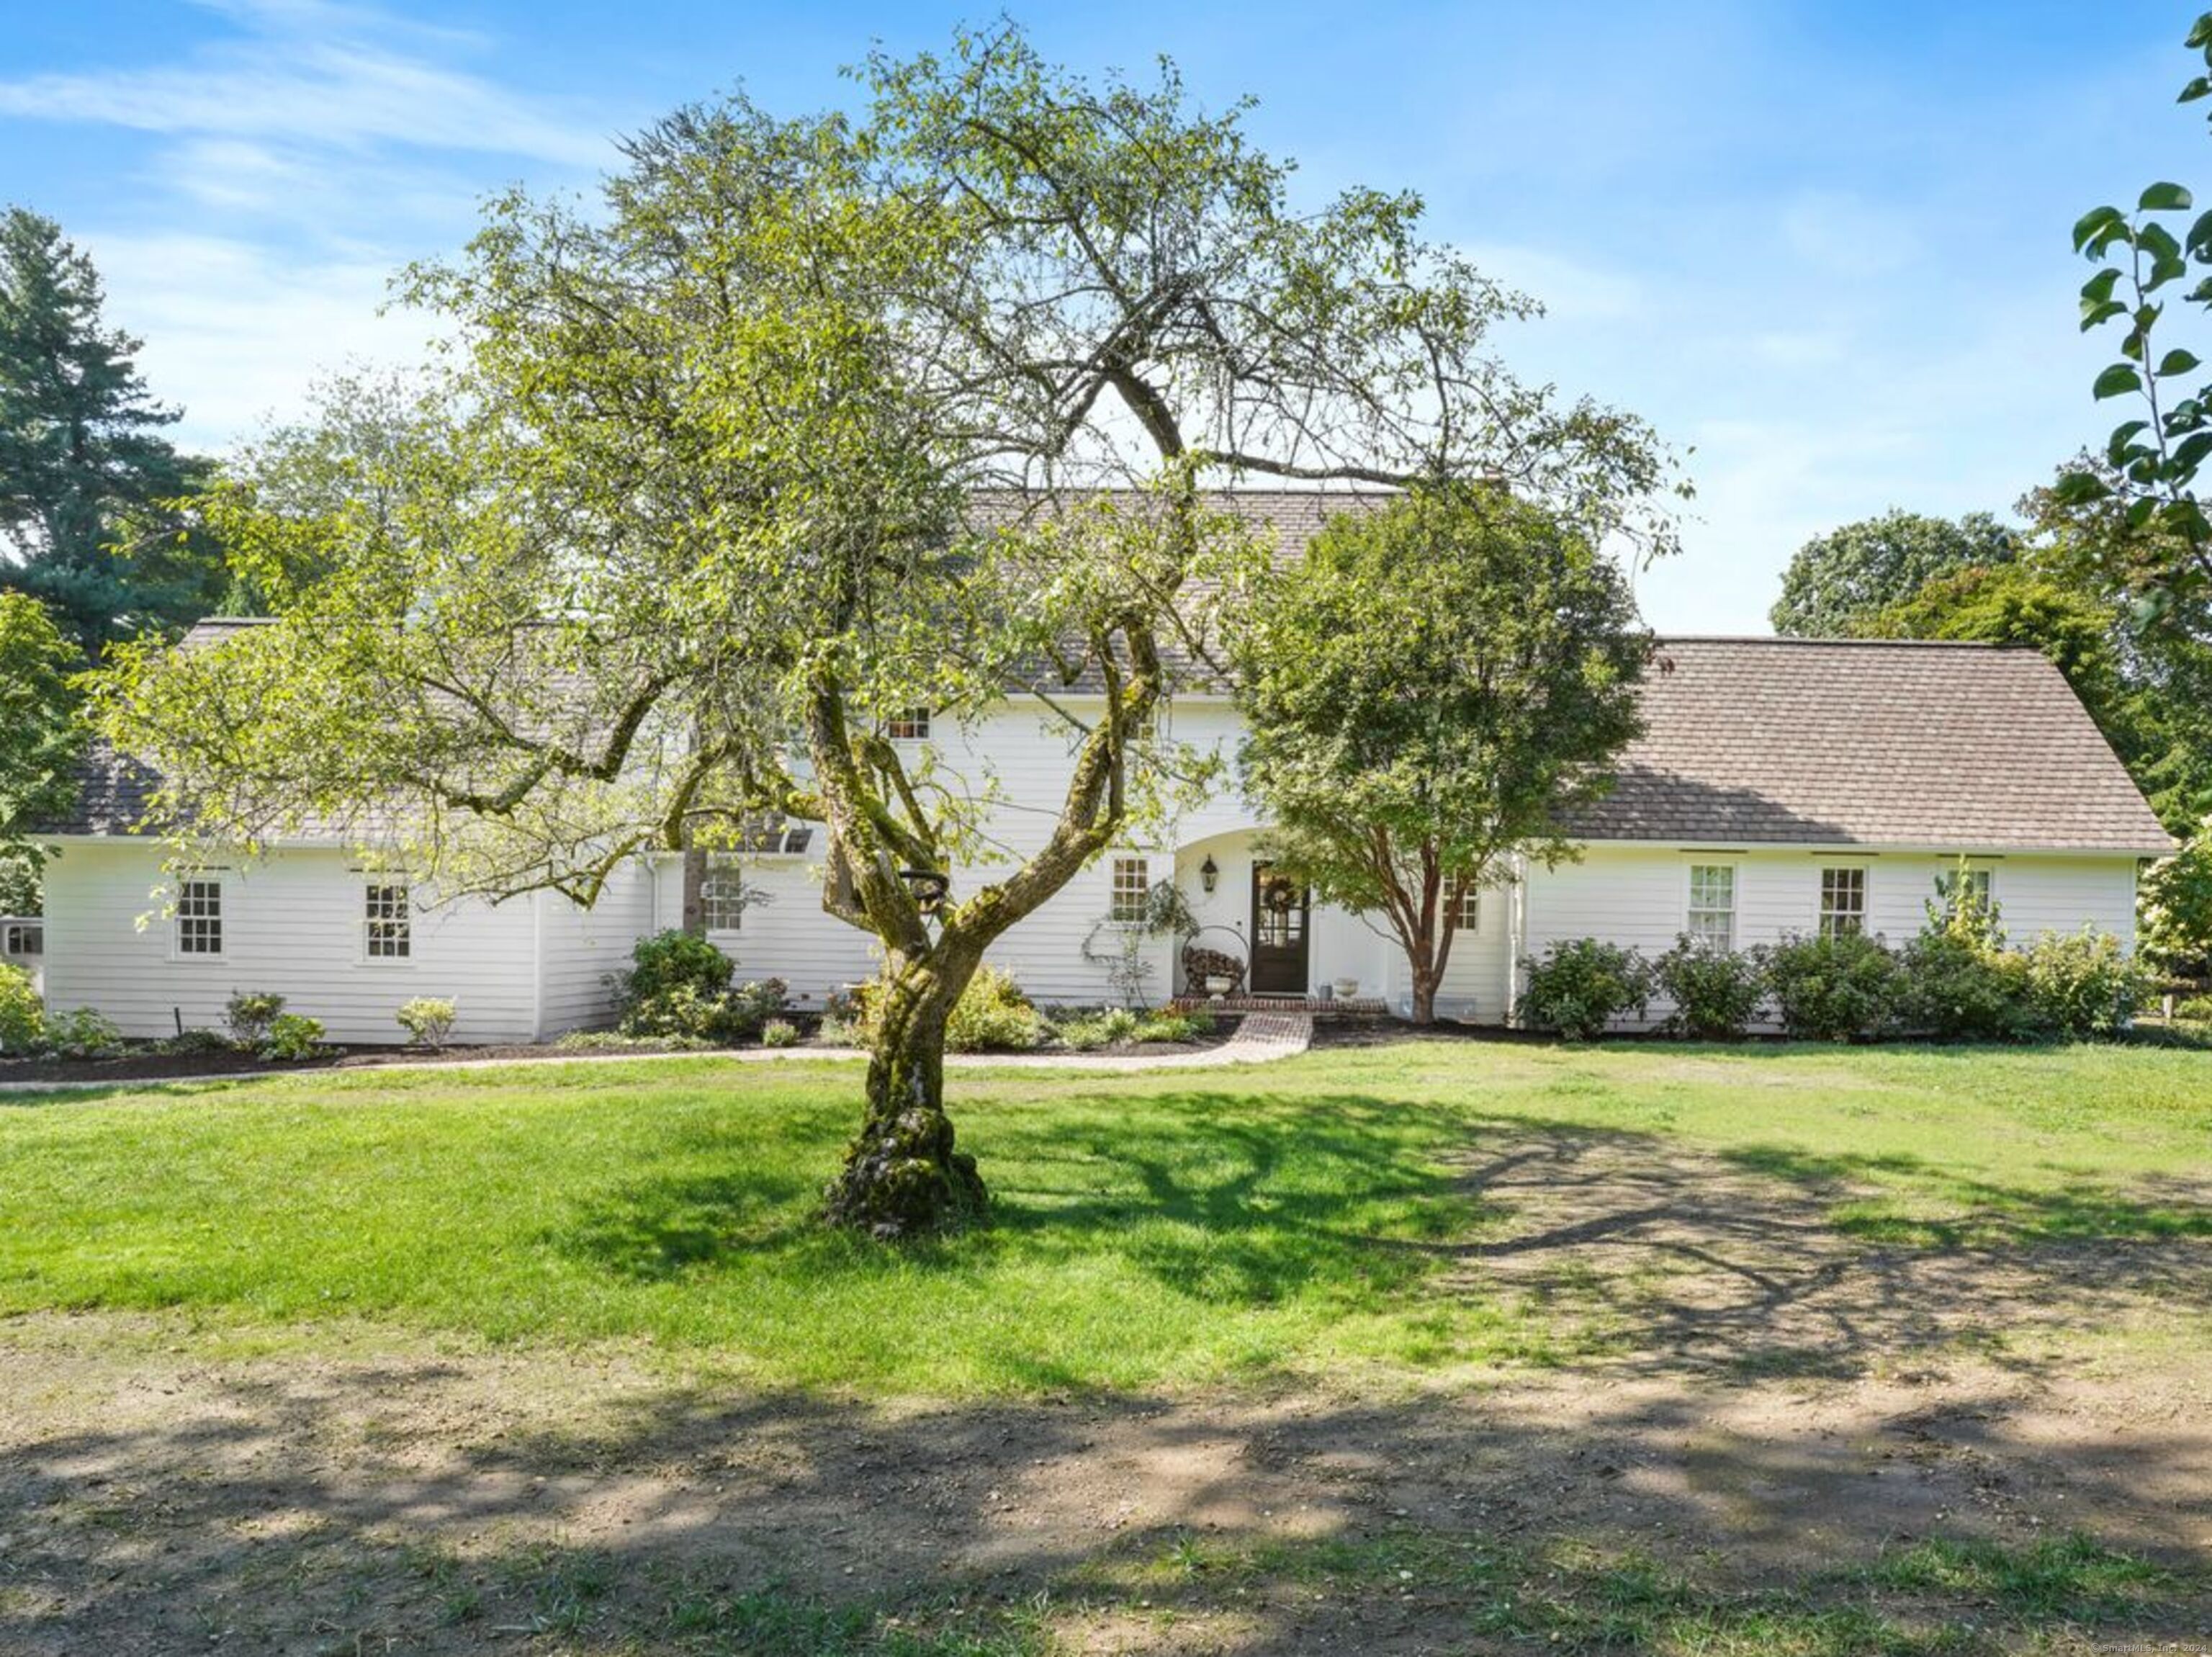
Request InfoNestled on a picturesque corner lot in a highly sought-after neighborhood, 1 Blue Ribbon offers timeless elegance & a relaxed, welcoming atmosphere. Surrounded by over 1 acre of flat land, this custom-built home exudes storybook charm while seamlessly blending modern updates. Upon entering the home, you are welcomed into an inviting living rm that sets the tone for the home's blend of English charm & contemporary flair. Bathed in natural light from bay windows, the expansive space provides a cozy retreat. Entertain effortlessly with French doors that open from the dining rm and gourmet kitchen to a stunning patio and garden space, perfect for al fresco gatherings. The main floor primary bedroom is a true showstopper, featuring vaulted ceilings with exposed wood beams and a fireplace that adds a moody yet warm ambiance. The ensuite bath offers a luxurious retreat w/ a large stall shower, soaking tub, & double vanity. Upstairs, you'll find two generously sized bedrooms, each filled with natural light, & a well-appointed hall bath. An add'l bedroom, located off the primary suite, allows flexibility as a home office/guest rm. The lower level provides an ideal space for a playroom, extra office, gym, or media rm, catering to all your lifestyle needs. Minutes from all of Westport's incredible amenities, this home offers both convenience and tranquility. Recent upgrades include a brand-new septic system. Experience the perfect blend of classic English charm & modern comfort. BAC 2%
| Total Bedrooms | 4 |
|---|---|
| Total Bathrooms | 3 |
| Full Bathrooms | 3 |
| Laundry Room | Main Level |
| Appliances | Oven/Range, Subzero, Dishwasher |
| Other Interior Features | Auto Garage Door Opener, Cable - Pre-wired, Security System |
| Garage Space | 2.0 |
|---|---|
| Water Source | Public Water Connected |
| ROOF | Asphalt Shingle |
| Lot Features | Corner Lot, Treed, Level Lot, Professionally Landscaped |
| Parking | Attached Garage |
| Heat Type | Hydro Air, Zoned |
| Air Conditioning | Central Air, Zoned |
| Sewer | Septic |
| Substructure | Concrete |
| Other Exterior Features | Gutters, Lighting, Hot Tub, French Doors, Patio, Shed, Garden Area, Stone Wall, Underground Sprinkler |
| Status | Sold |
|---|---|
| Date Sold | November 12, 2024 |
| LIVING SPACE | 3,493 Sq.Ft. |
| TOTAL AREA | 3,493 Sq.Ft. |
| LOT SIZE | 1.08 Acres |
| MLS® ID | 24040141 |
| Type | Residential |
| Year Built | 1930 |
| Architecture Styles | Colonial, Cottage |
| Water Frontage | Beach Rights, Water Community |
| ELEMENTARY SCHOOL | Coleytown |
| MIDDLE SCHOOL | Coleytown |
| HIGH SCHOOL | Staples |
| SALES PRICE | $2,237,000 |
|---|---|
| Buyer Agency Compensation | 2% |
| REAL ESTATE TAXES | $17,607/yr |
| Zoning | AA |
