Anne Frewen
Phone
(484) 678-9061
Email
[email protected]
Fairfield County Real Estate Agent | Auerbach+Frewen Team | Global Luxury Specialist
Lori Auerbach is a top-rated Fairfield County REALTOR®, Coldwell Banker Global Luxury Property Specialist, and founding member of the Auerbach+Frew...
Request Info| Total Bedrooms | 4 |
|---|---|
| Total Bathrooms | 4 |
| Full Bathrooms | 4 |
| Laundry Room | Main Level |
| Appliances | Gas Range, Refrigerator, Dishwasher, Washer, Dryer |
| Other Interior Features | Auto Garage Door Opener, Cable - Pre-wired, Sauna, Security System |
| Garage Space | 2.0 |
|---|---|
| Water Source | Public Water Connected |
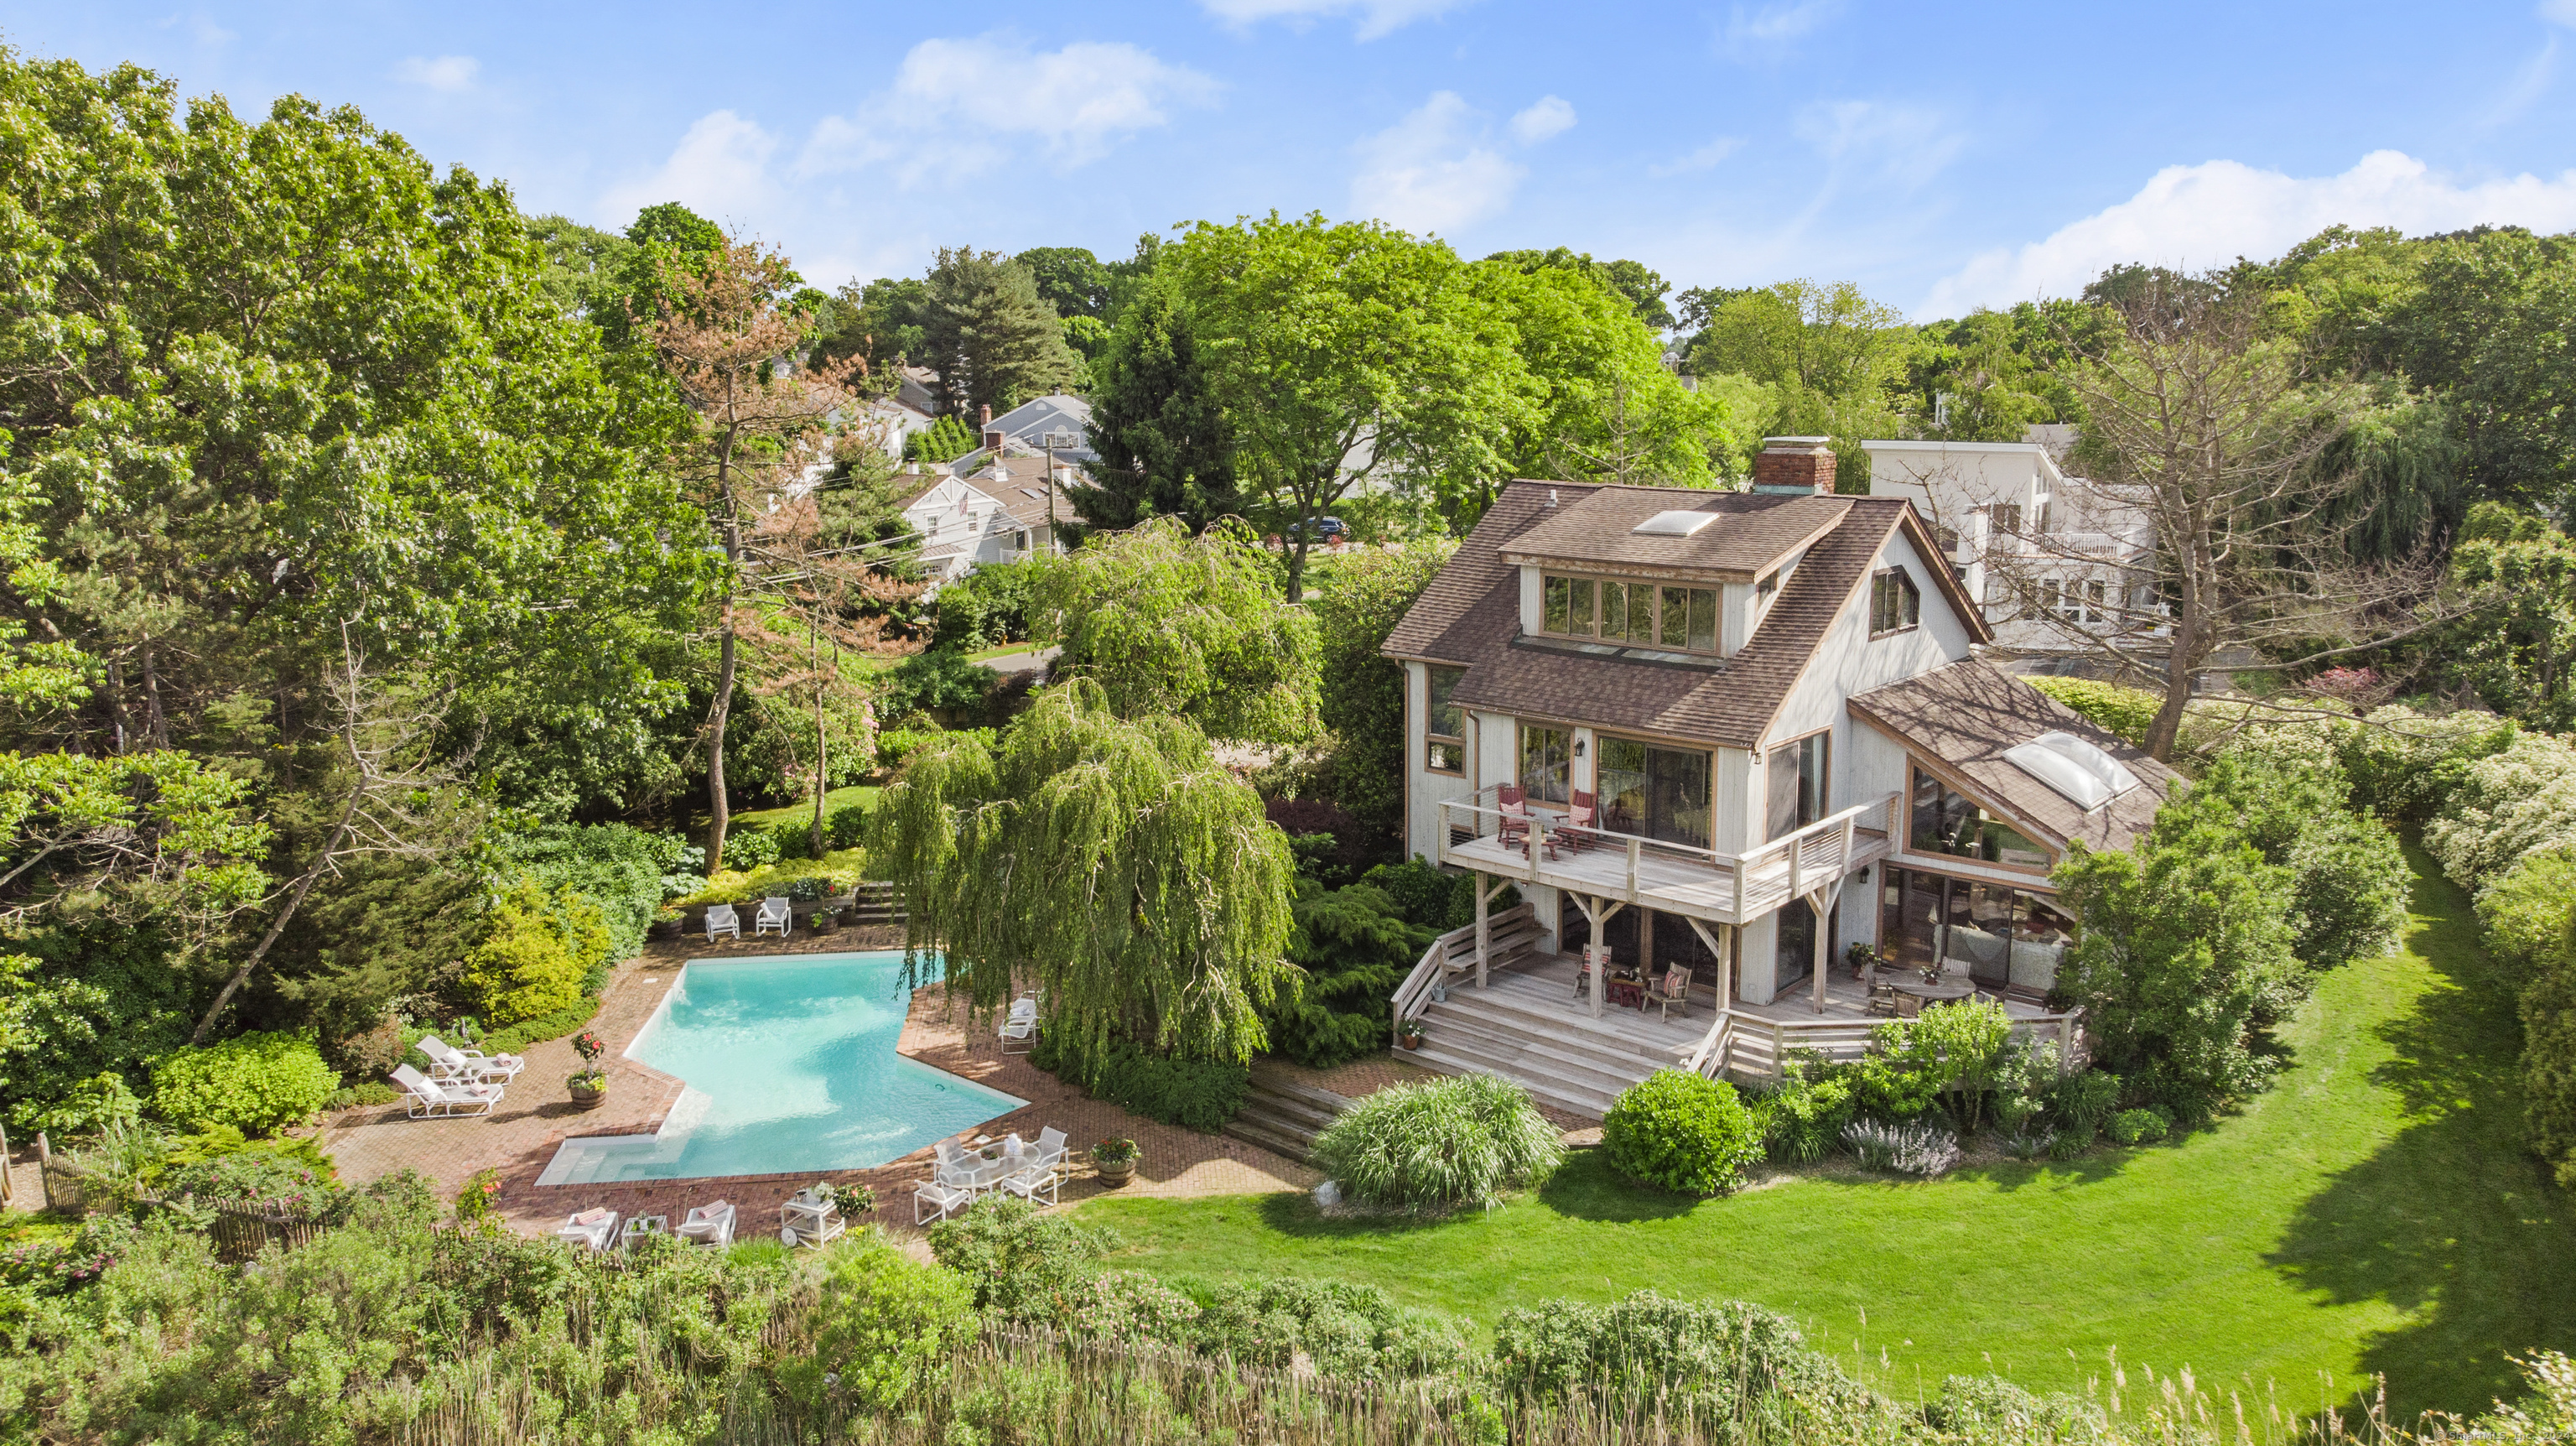
| POOL | Gunite, Heated, In Ground Pool |
| ROOF | Asphalt Shingle, Gable |
| Lot Features | Some Wetlands, Level Lot, Water View |
| Parking | Attached Garage |
| Heat Type | Hot Air |
| Air Conditioning | Central Air |
| Sewer | Public Sewer Connected |
| Substructure | Concrete |
| Other Exterior Features | Balcony, Deck, Patio |
| Status | Sold |
|---|---|
| Date Sold | November 12, 2024 |
| LIVING SPACE | 3,566 Sq.Ft. |
| TOTAL AREA | 3,566 Sq.Ft. |
| LOT SIZE | 1.03 Acres |
| MLS® ID | 24022622 |
| Type | Residential |
| Year Built | 1977 |
| Architecture Styles | Contemporary |
| Water Frontage | L I Sound Frontage, Walk to Water, View |
| ELEMENTARY SCHOOL | Kings Highway |
| MIDDLE SCHOOL | Coleytown |
| HIGH SCHOOL | Staples |
| SALES PRICE | $2,650,000 |
|---|---|
| REAL ESTATE TAXES | $20,056/yr |
| Zoning | AA |
