Leave a Message

Thank you for your message. We will be in touch with you shortly.

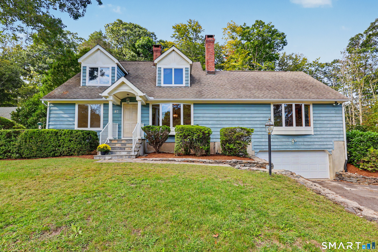
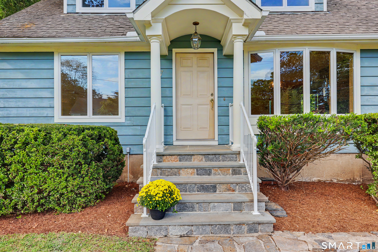
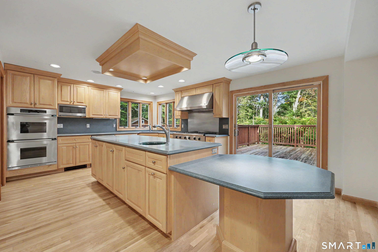
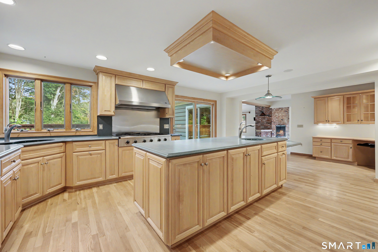
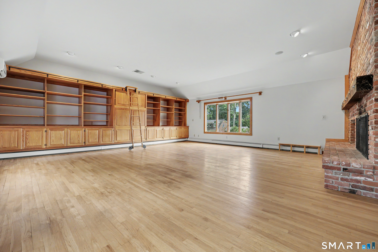
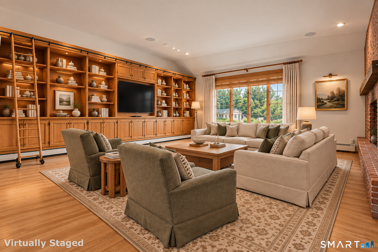
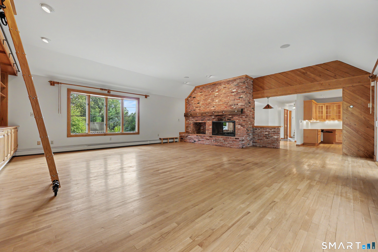
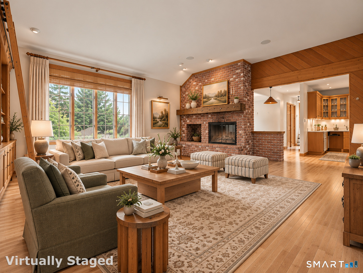
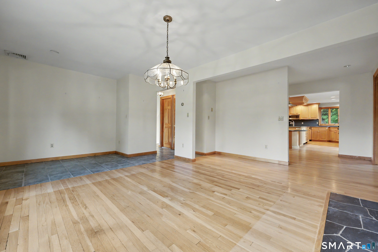
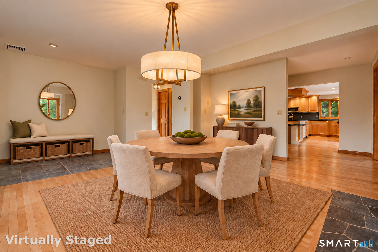
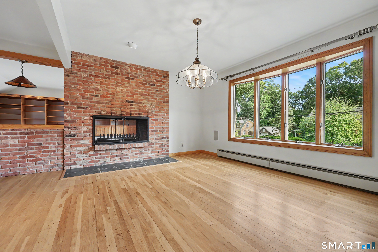
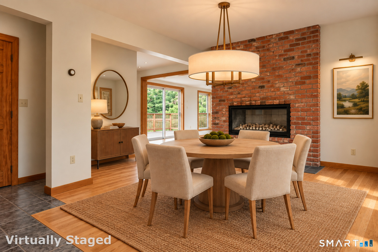
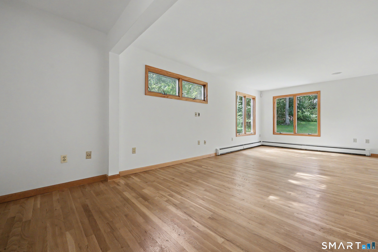
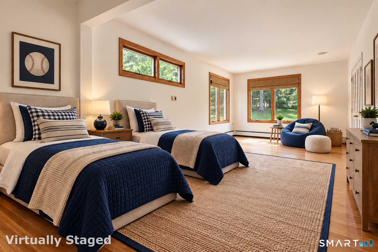
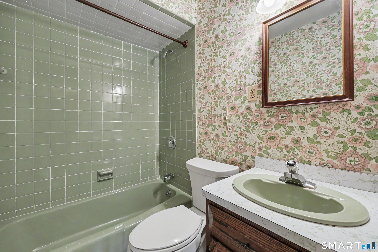
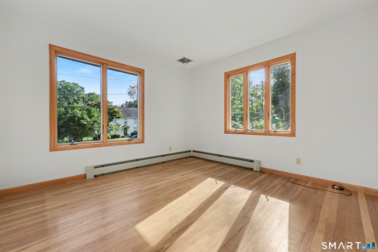
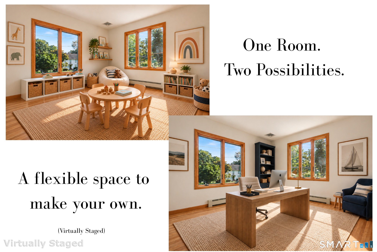
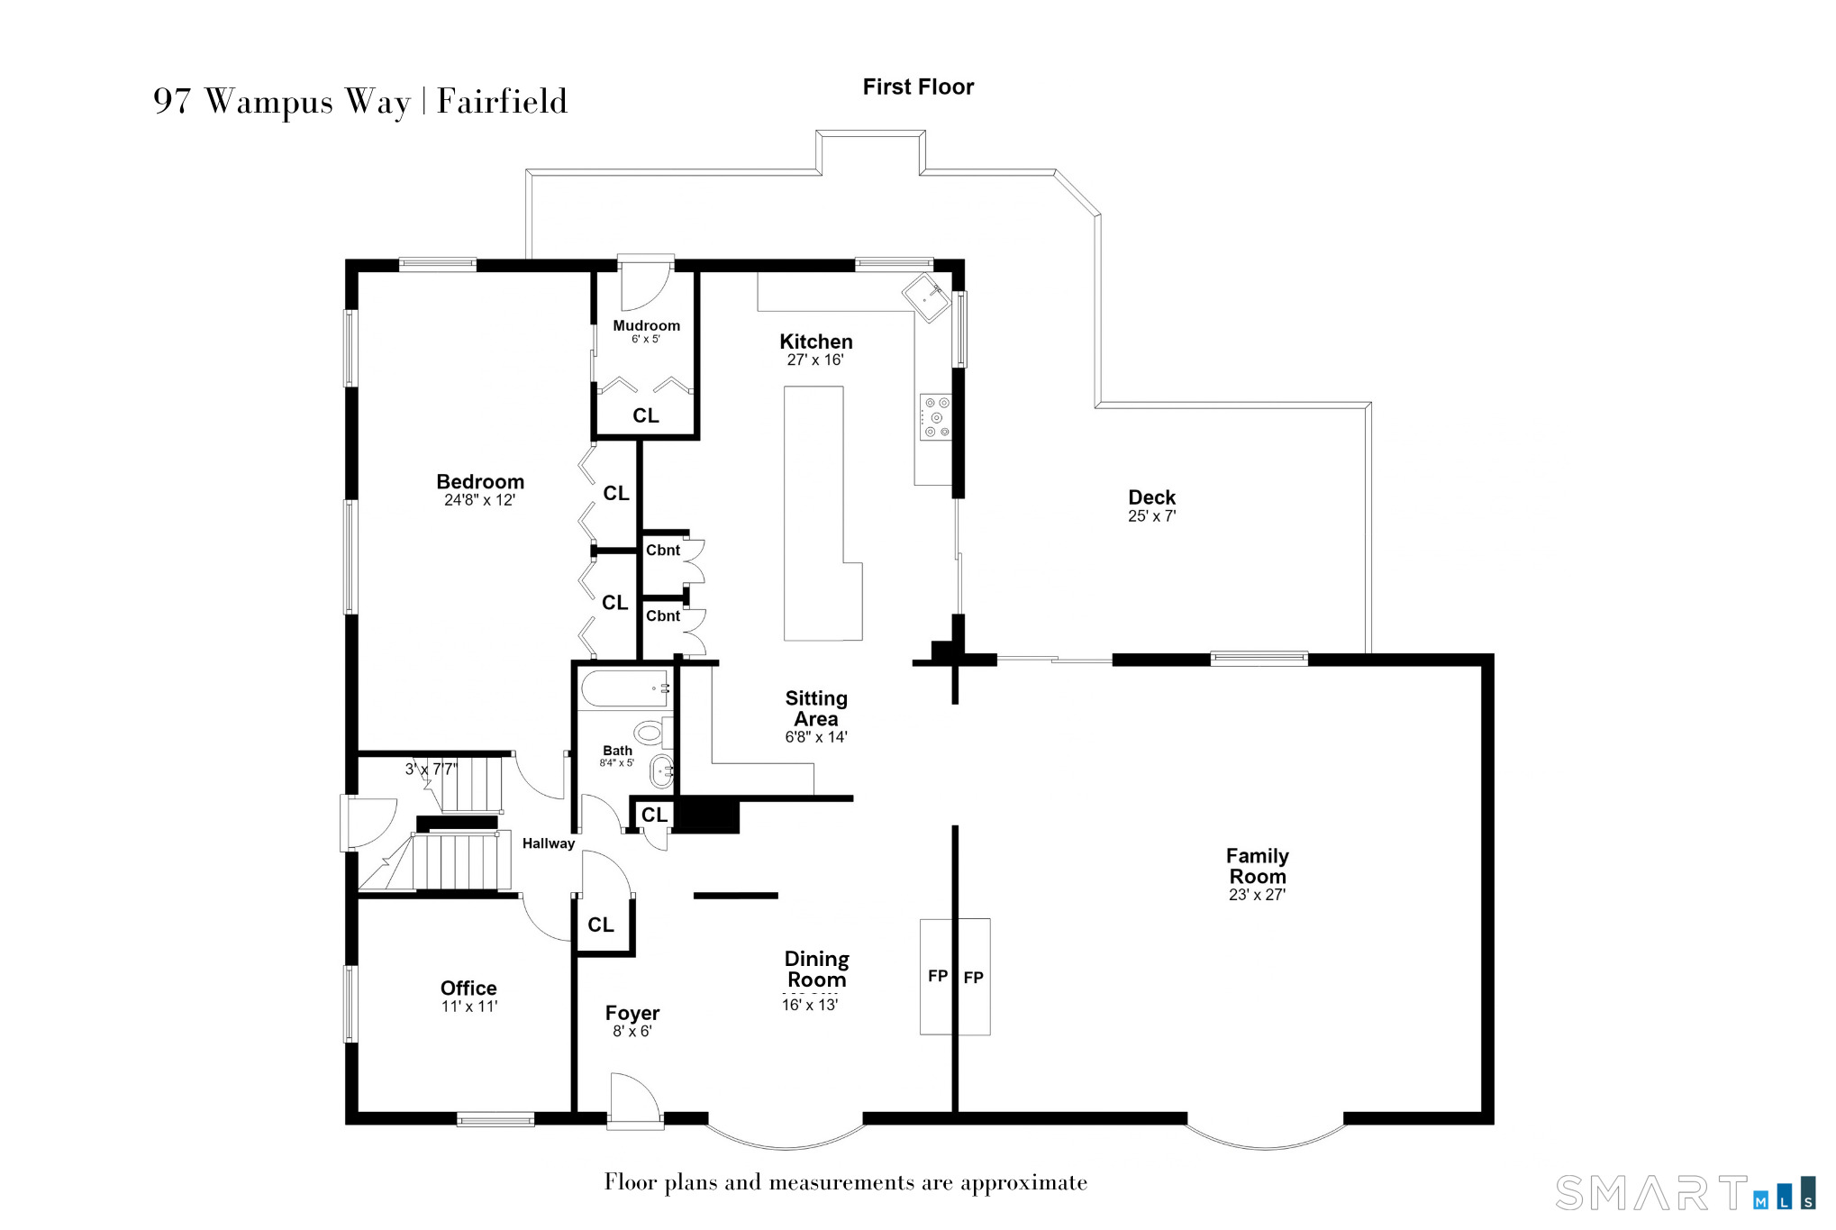
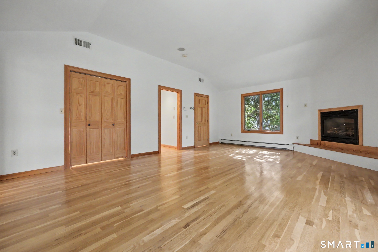
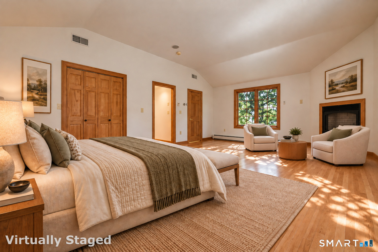
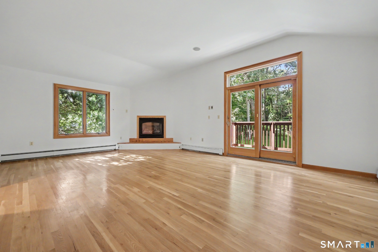
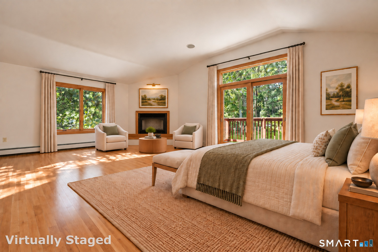
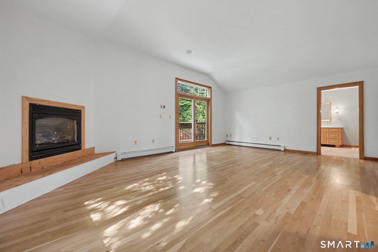
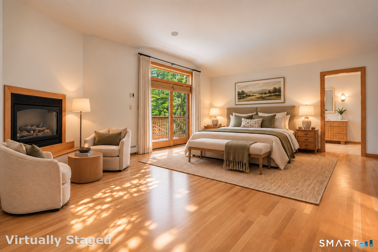
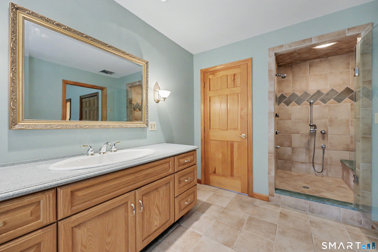
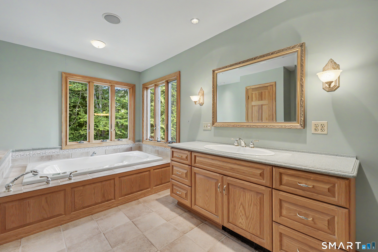
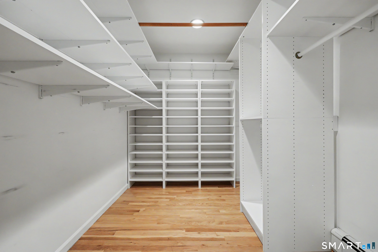
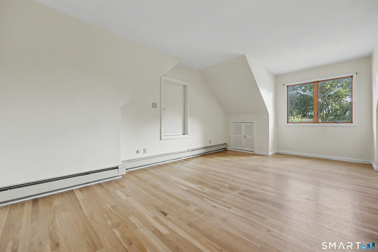
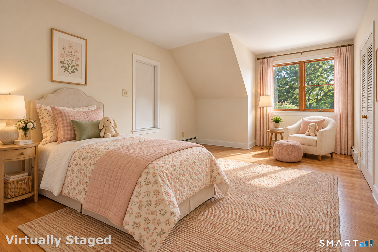
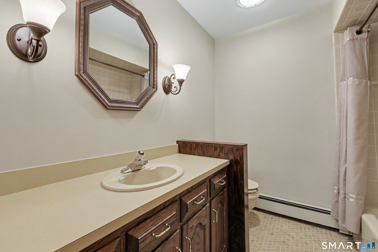
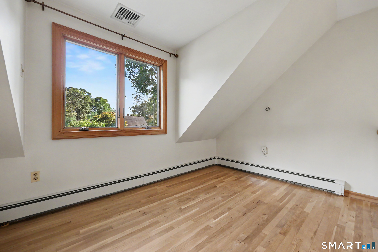
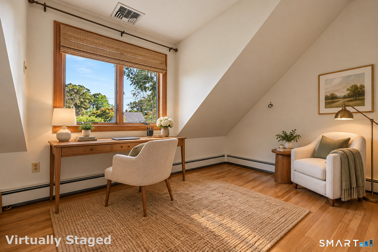
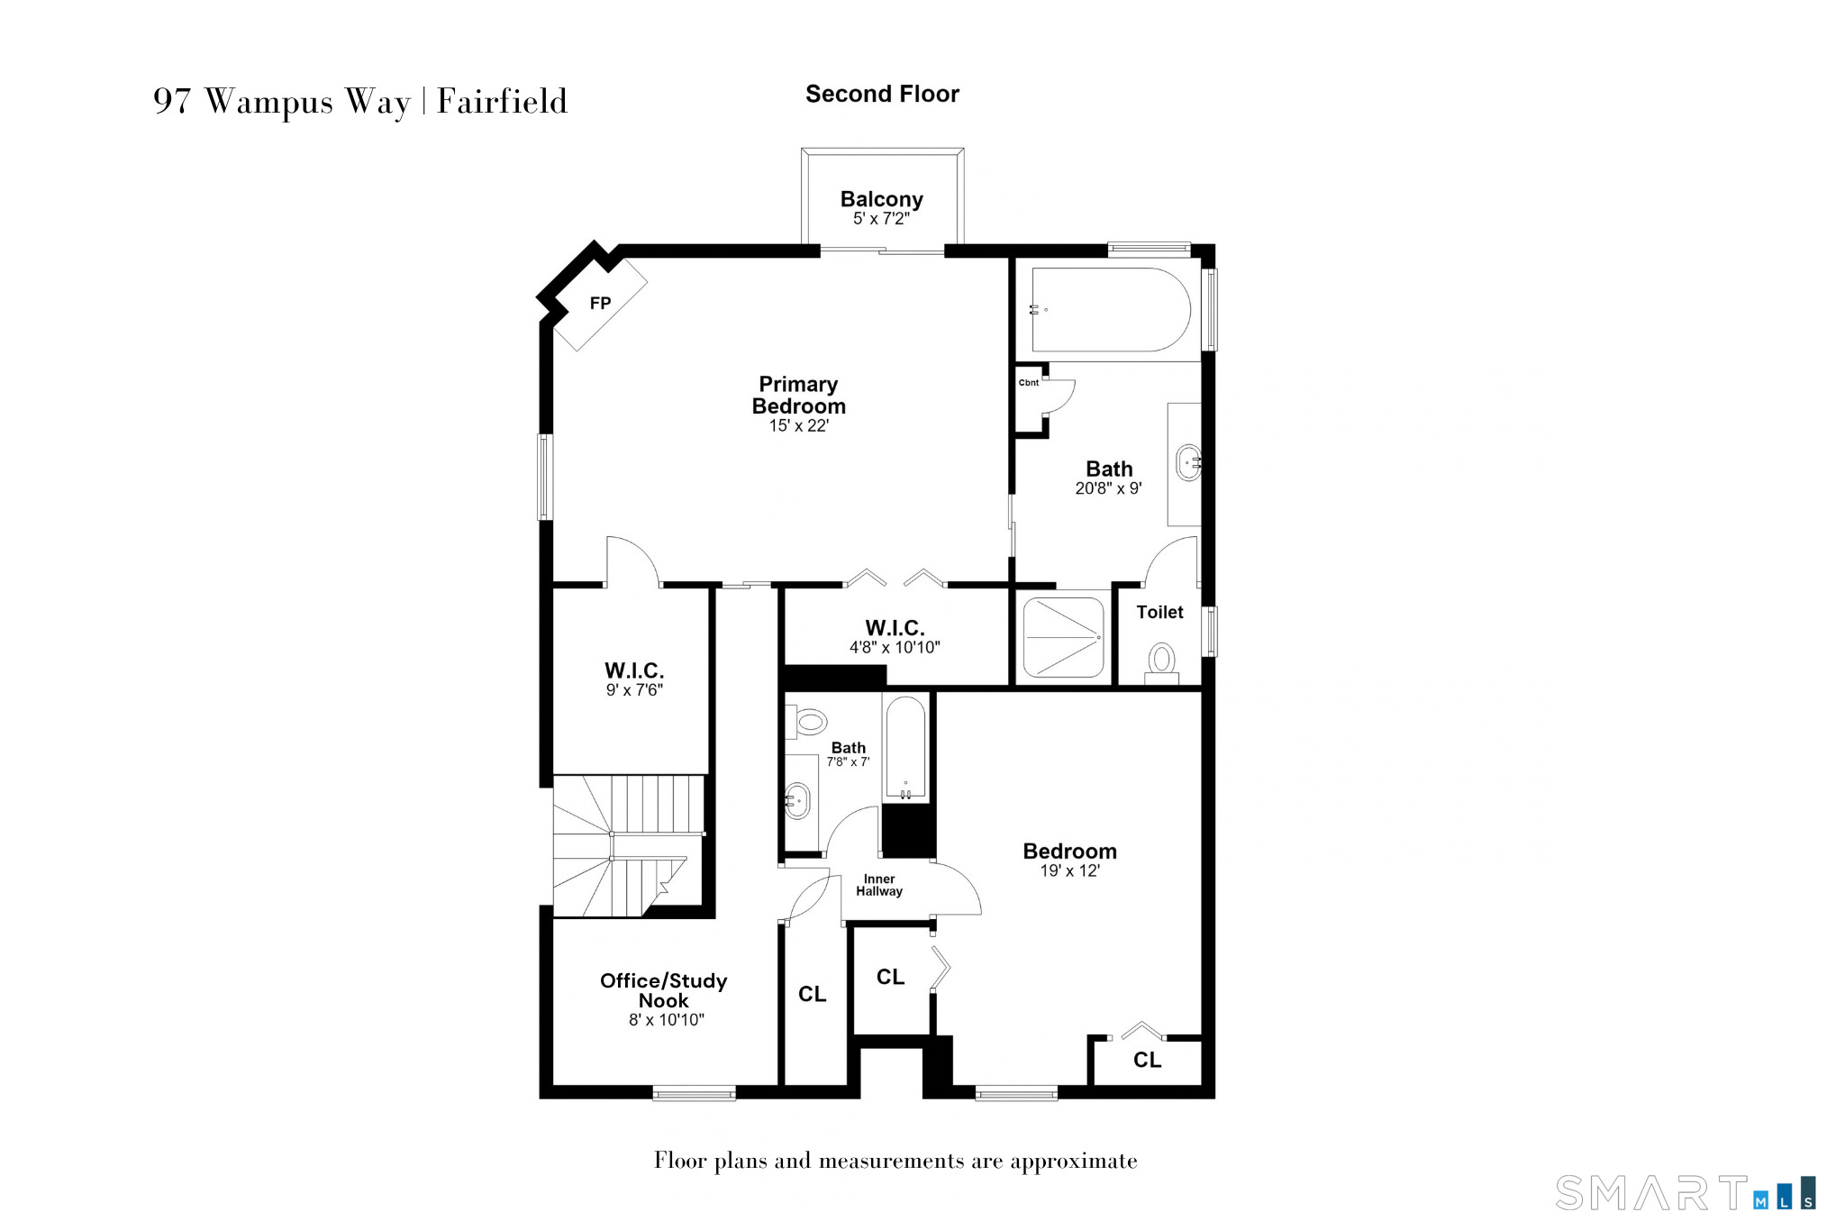
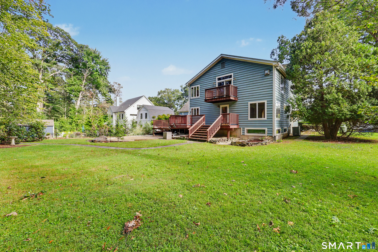
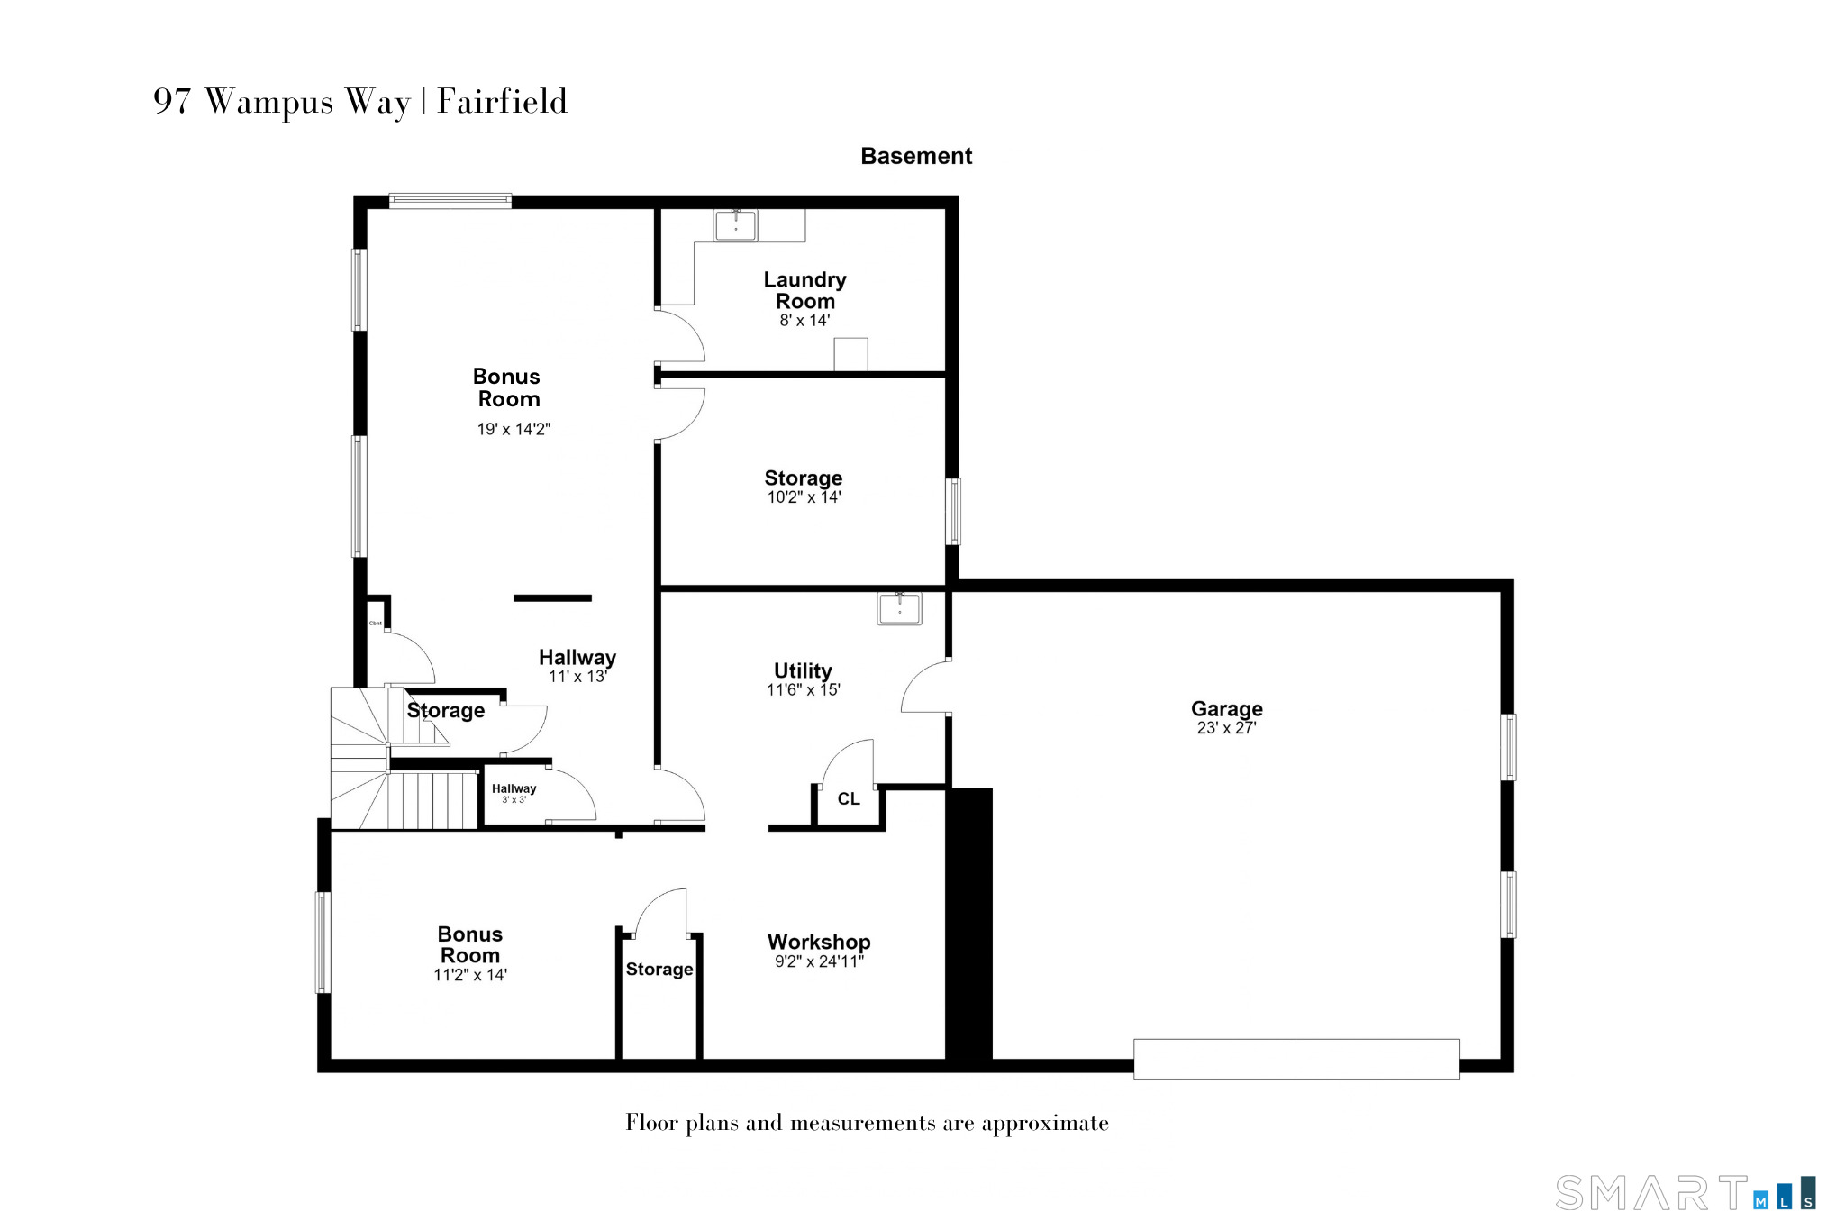
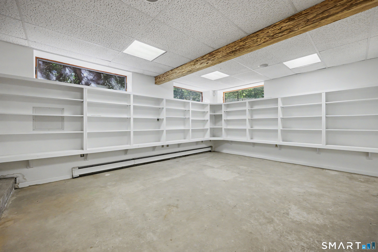
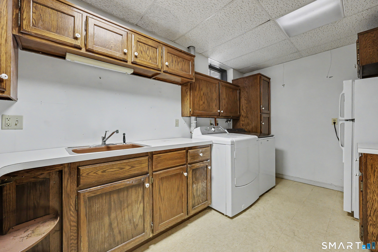
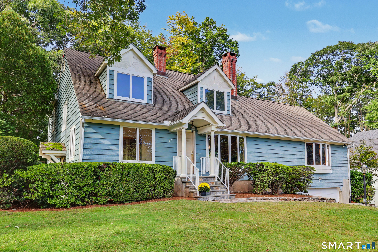
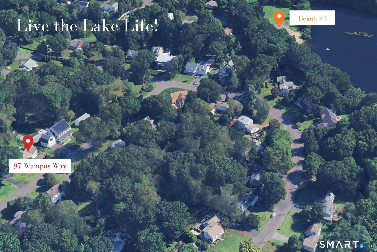
Blue-sided Fairfield home with two dormers, a brick chimney, front porch, and attached garage. Blue house entrance with white porch columns, stone steps, and a potted yellow flowering plant. Kitchen with wood cabinetry, a large island, double ovens, and sliding doors to a wooded deck. Kitchen with a large wood-cabinet island, stainless steel range, and windows overlooking trees. Room with built-in wooden bookshelves, a rolling ladder, hardwood floors, and a brick fireplace. Living room with built-in wood shelving, a library ladder, brick fireplace, and staged seating. Vacant living room with hardwood floors, a brick fireplace, exposed wood framing, and an open kitchen. Virtually staged living room with brick fireplace, vaulted wood ceiling, and adjoining kitchen. Empty dining area with hardwood floors and chandelier, opening to a kitchen with wood cabinets. Dining room with a round wooden table, upholstered chairs, pendant light, and adjoining kitchen. Empty living room with a brick fireplace, hardwood floors, and a wide window overlooking trees. Virtually staged dining room with a round table, brick fireplace, and sliding glass doors. Empty room with wide-plank hardwood floors and wood-trimmed windows overlooking trees. Virtually staged bedroom with twin beds, hardwood floors, large windows, and a blue lounge chair. Bathroom with pale green tiled tub and shower, floral wallpaper, and green sink on a wood vanity. Empty room with hardwood floors, two wood-trimmed windows, and sunlight across the floor. Flexible room virtually staged as a children’s playroom and a home office, with large windows and wood floors. First-floor plan of 97 Wampus Way, with a large family room, kitchen, bedroom, office, and deck. Empty living room with hardwood floors, wood-trimmed window, and built-in fireplace. Bedroom with a large bed, two armchairs by a fireplace, and sunlight across the wood floor. Vacant living room with hardwood floors, corner fireplace, and glass doors to a wooded deck. Virtually staged bedroom with a fireplace, two armchairs, and wood-framed doors overlooking greenery. Vacant living room with hardwood floors, a wood-trimmed fireplace, and glass doors to a deck. Virtually staged bedroom with a fireplace, king-size bed, and balcony doors opening to leafy trees. Bathroom with a wood vanity and ornate mirror beside a spacious tan-tiled walk-in shower. Bathroom with corner soaking tub, wood vanity, and windows overlooking greenery. Walk-in closet with extensive white built-in shelving and warm wood flooring. Vacant room with light hardwood floors, a sloped ceiling, and a window overlooking trees. Bedroom with pink floral bedding and a white armchair beside a sunny window. Bathroom with a dark wood vanity, cream countertop, ornate octagonal mirror, and curtained tub or shower. Vacant upstairs bedroom with hardwood floors, a sloped ceiling, and a large wood-trimmed window. Attic office with a wooden desk by a large window and a cozy reading nook. Second-floor floor plan showing a primary bedroom with fireplace and balcony, another bedroom, study nook, bathrooms, and closets. Blue-sided house with multiple wooden decks overlooking a broad lawn and mature trees. Basement floor plan showing bonus rooms, laundry, storage, workshop, and garage. Empty room with built-in white shelves, a concrete floor, and an exposed wooden beam. Laundry room with a deep sink, wood cabinets, washer and dryer, and refrigerator. Blue-sided house with two dormers, brick chimneys, and a covered front entry. Aerial map marking 97 Wampus Way and nearby Beach #4.

Lori Auerbach

Fairfield County Real Estate Agent | Auerbach+Frewen Team | Global Luxury Specialist

Lori Auerbach is a top-rated Fairfield County REALTOR®, Coldwell Banker Global Luxury Property Specialist, and founding member of the Auerbach+Frew...

Request Info

97 Wampus Way

97 Wampus Way, Fairfield, CT 06825

MULTIPLE OFFERS RECEIVED. OFFER DEADLINE MONDAY, 10/5/26 at 6 PM. Live where the lake is part of everyday life. This Lake Hills home sits just a short walk from private beach access, with canoeing, paddle boarding, and kayaking right at your fingertips. This 3-bedroom, 3-full-bath home offers 3,181 square feet of finished living space across two levels, with a layout designed for both everyday comfort and entertaining. The expansive kitchen is a chef's dream, featuring Sub-Zero, Bosch, and Dacor appliances and custom cabinetry, with easy flow to both the outdoor deck and a generously sized family room. The family room brings in wonderful natural light and offers loads of built-in storage (complete with a ladder for those top shelves), plus a double-sided fireplace connecting to the dining room. Rounding out the main floor is a large bedroom, full bath, and office space, giving you flexible rooms ready to fit your needs. Upstairs, the primary bedroom offers two walk-in closets, a private balcony, and a large en-suite bath. There is also a second bedroom with full bath. Downstairs, the basement includes a workshop and abundant storage which is great for projects or extra space to make your own. Outside, you'll find a large deck and almost half an acre offering plenty of room to garden, play, and enjoy the outdoors. Located less than 5 minutes from the shops and restaurants of Black Rock Turnpike, this is a wonderful opportunity in a sought-after neighborhood.
Blue house entrance with white porch columns, stone steps, and a potted yellow flowering plant.

Schedule a Showing

We would love to show you our beautiful property. Please select your preferred date and time below. An agent will be in touch shortly to confirm your appointment.

Schedule a Showing

We would love to show you our beautiful property. Please select your preferred date and time below. An agent will be in touch shortly to confirm your appointment.
Thank you for your interest in 97 Wampus Way, Fairfield, CT 06825. We are reviewing your request and will be in touch shortly!

Features & Amenities

Interior

Total Bedrooms 3
Total Bathrooms 3
Full Bathrooms 3
Laundry Room Lower Level
Appliances Gas Cooktop, Wall Oven, Microwave, Range Hood, Subzero, Dishwasher, Washer, Dryer
Other Interior Features Auto Garage Door Opener, Cable - Available

Exterior

Garage Space 2.0
Water Source Public Water Connected
ROOF Asphalt Shingle
Lot Features Level Lot, Sloping Lot
Parking Attached Garage, Under House Garage
Heat Type Hot Water
Air Conditioning Central Air, Split System
Sewer Public Sewer Connected
Substructure Concrete
Other Exterior Features Balcony, Shed, Deck, Gutters

Area & Lot

Status Active Under Contract
LIVING SPACE 3,181 Sq.Ft.
TOTAL AREA 3,181 Sq.Ft.
LOT SIZE 0.46 Acres
MLS® ID 24207555
Type Residential
Year Built 1952
Neighborhood Fairfield
Architecture Styles Cape Cod
Water Frontage Beach Rights
ELEMENTARY SCHOOL North Stratfield
MIDDLE SCHOOL Fairfield Woods
HIGH SCHOOL Fairfield Warde

Financial

SALES PRICE $900,000
REAL ESTATE TAXES $11,474/yr
HOA Fees $575/yr
Zoning R3

Mortgage Calculator

Estimate your monthly mortgage payment, including the principal and interest, property taxes, and HOA. Adjust the values to generate a more accurate rate.
All estimates are provided for informational purposes only. Actual amounts may vary.
$0,000 Your Payment 20 15 65
$0,000 Your Payment