Anne Frewen
Phone
(484) 678-9061
Email
[email protected]
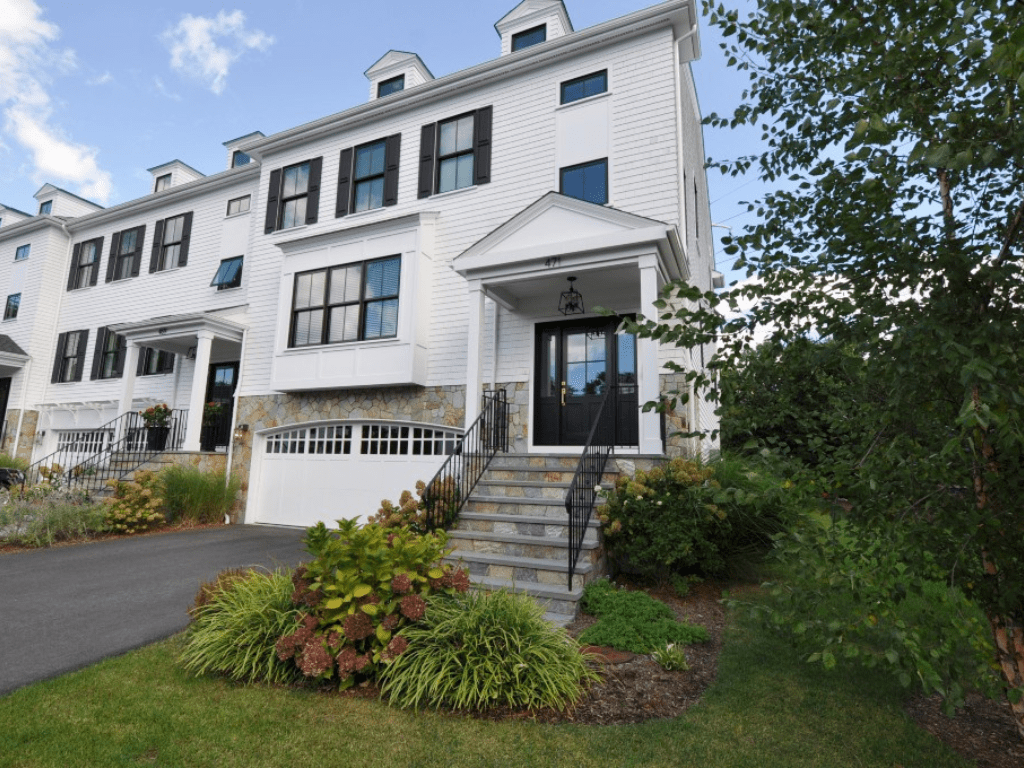
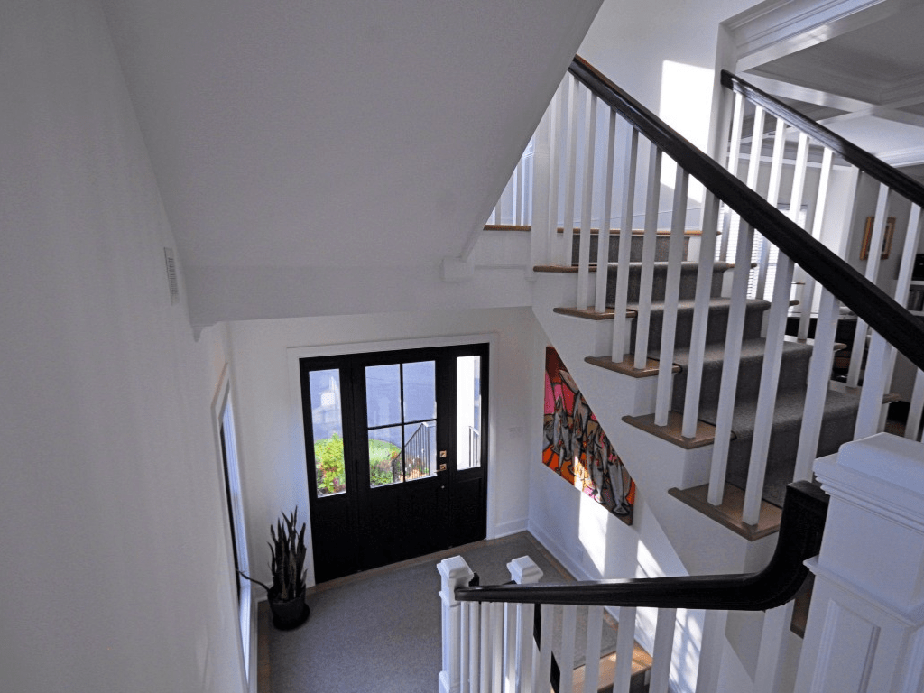
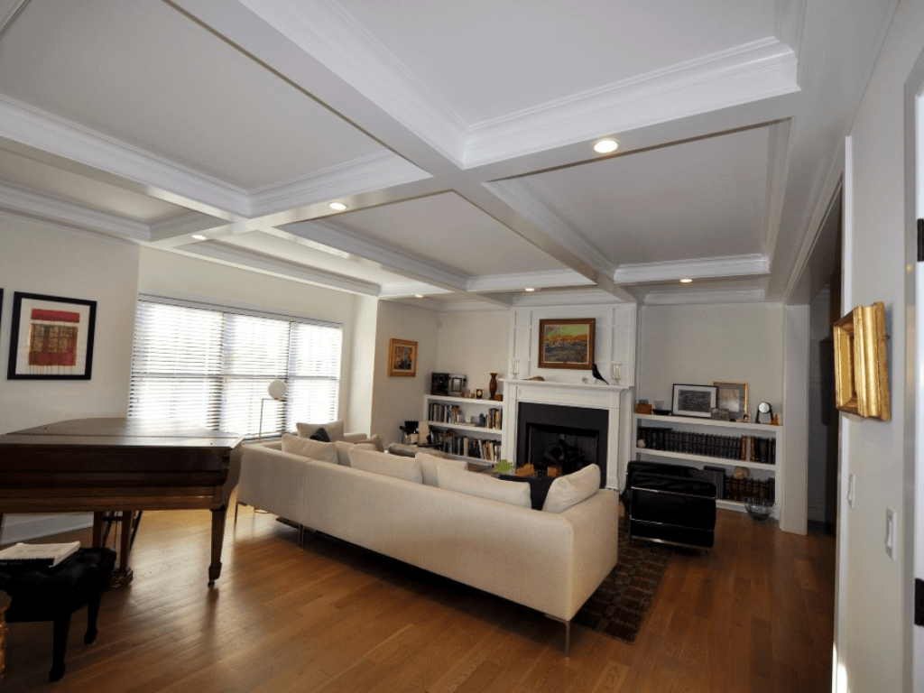
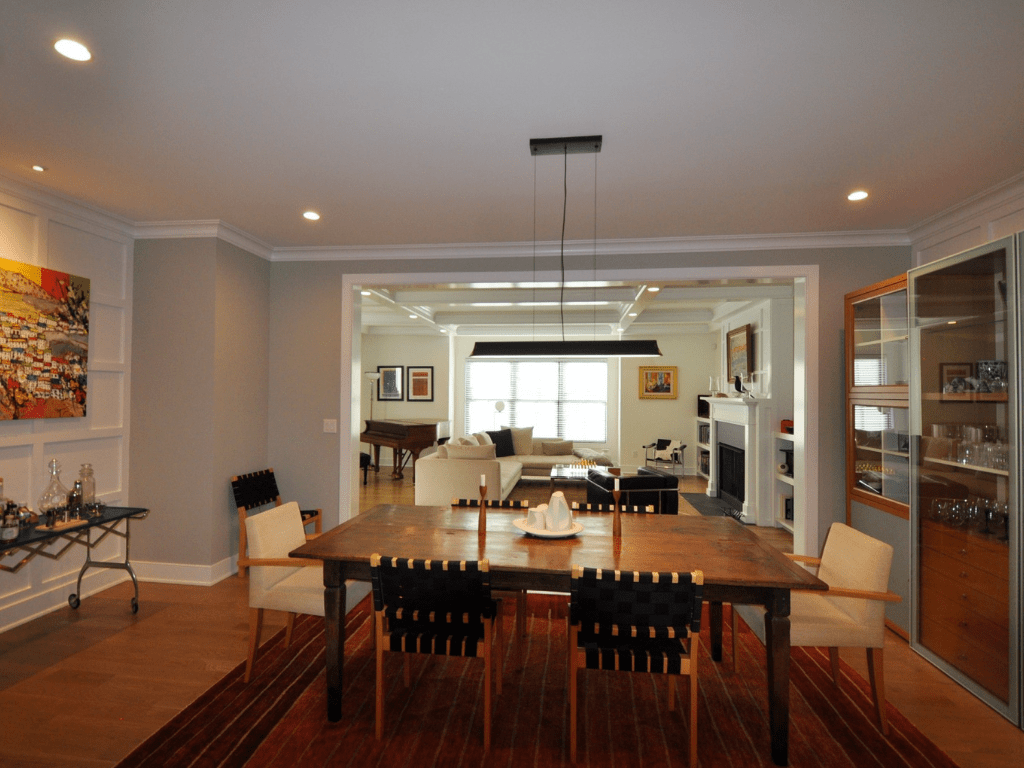
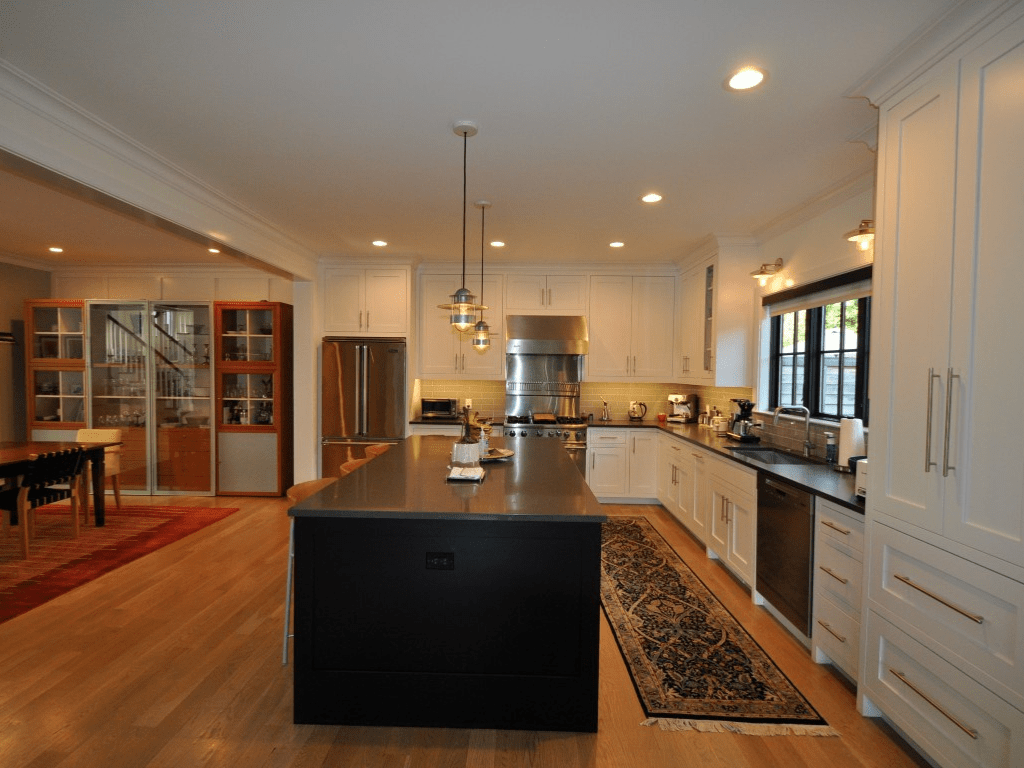
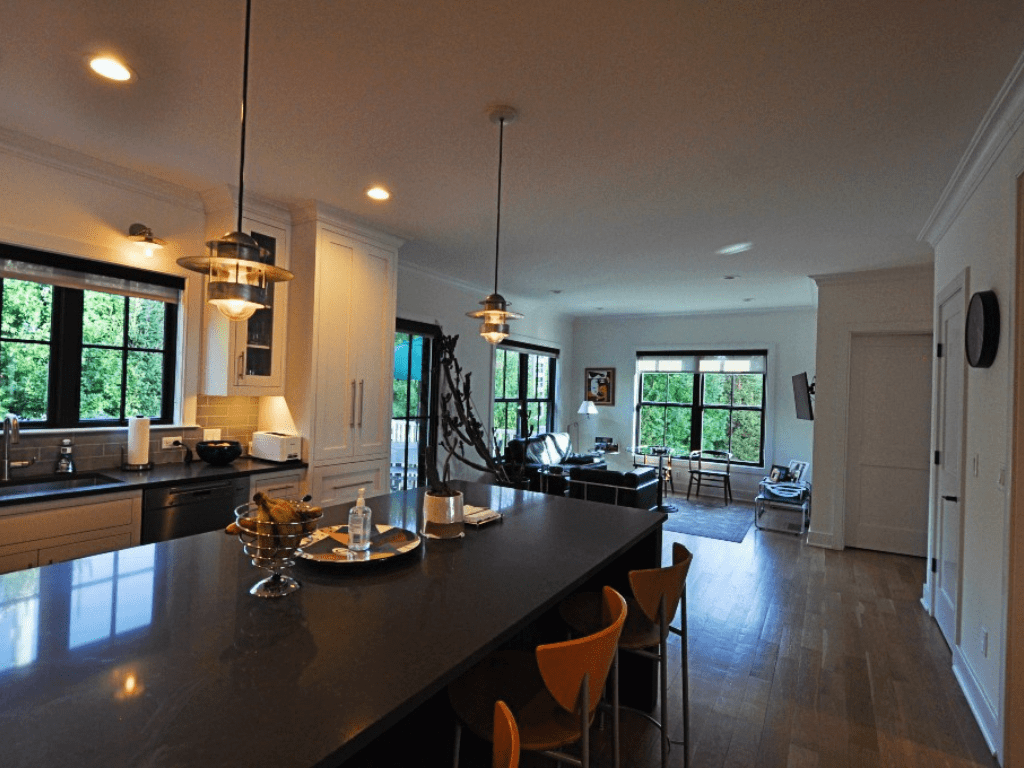
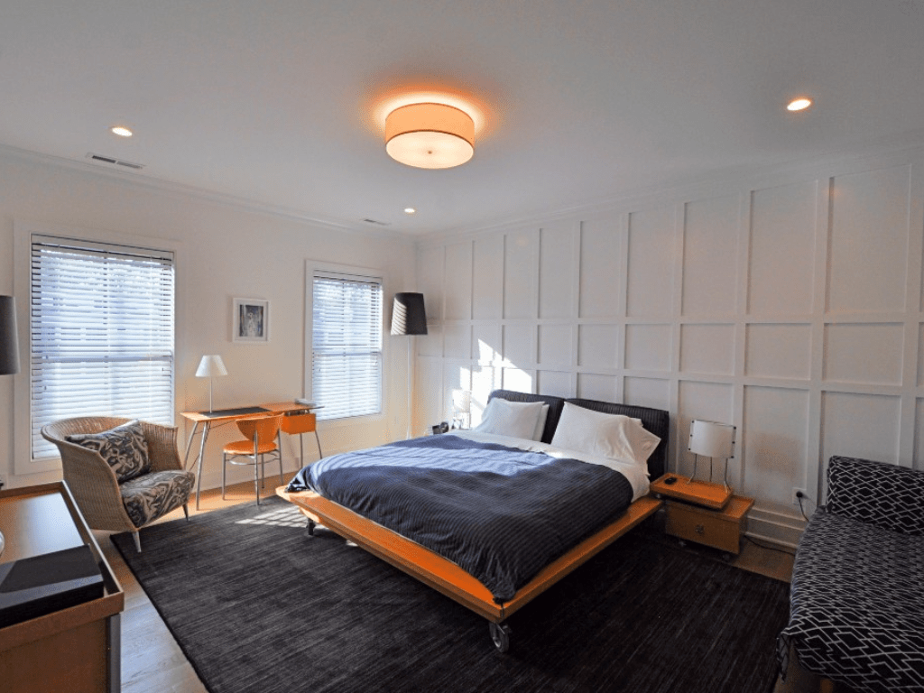
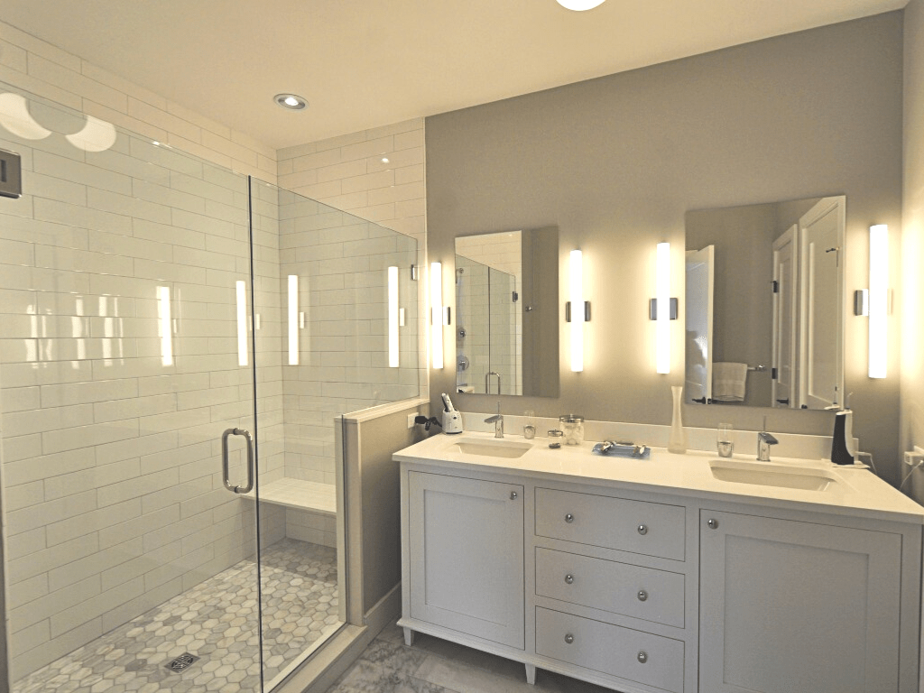
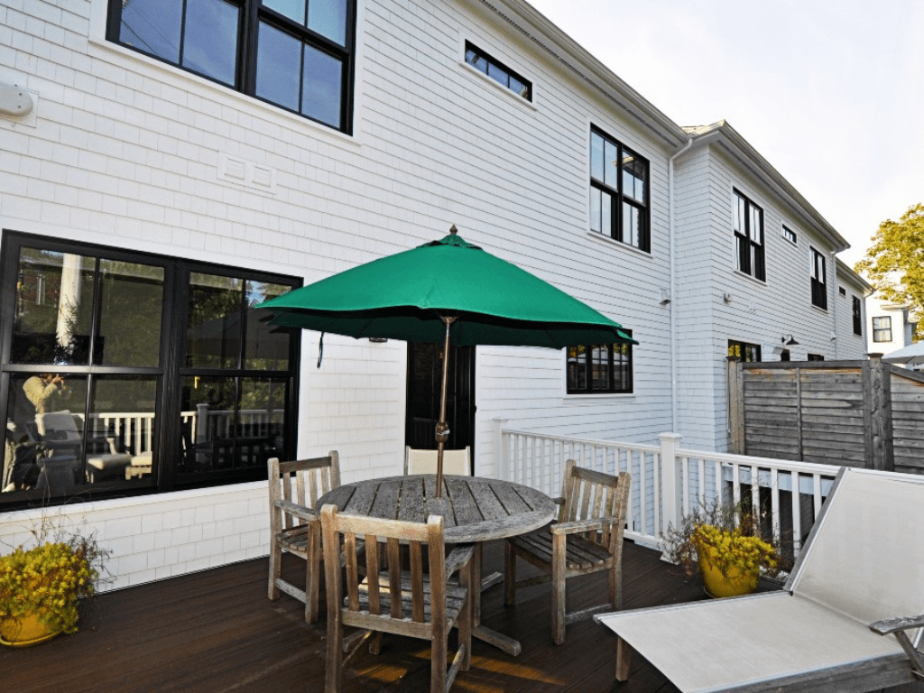
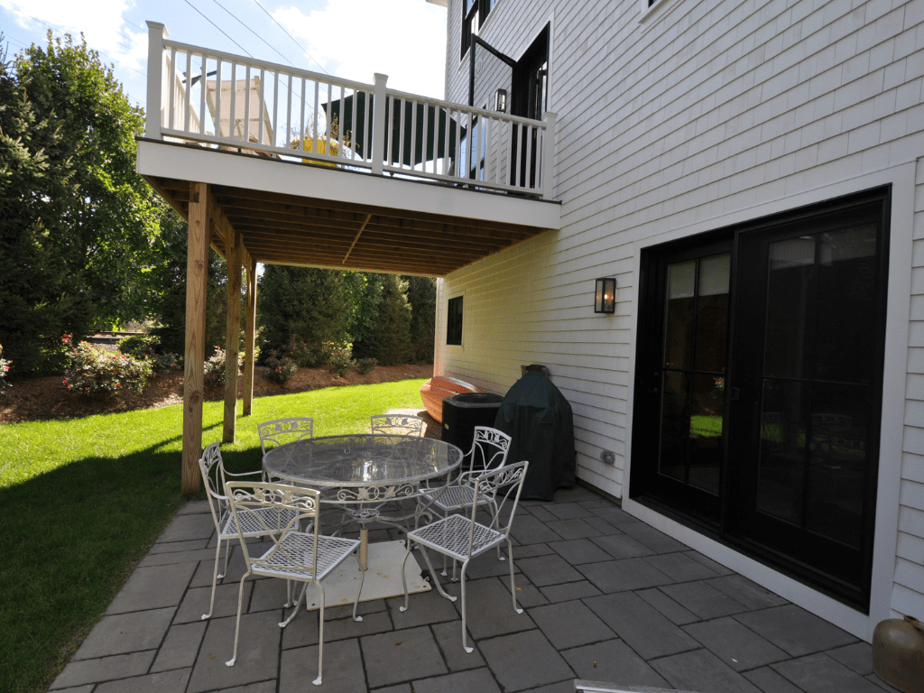
Luxury townhouse living within walking distance to Southport village. Right size your life without downsizing your lifestyle! Three levels of living made fully accessible by an elevator. The open concept main level allows you to entertain with ease; a spacious living room flows seamlessly into the dining room and kitchen. This is truly an entertainers home! The kitchen features top of the line appliances for every level of chef. There's flexible space off the kitchen to use as a casual sitting area or office space. Step through the french doors and out onto the deck to enjoy dining al fresco. Upstairs the primary suite features a spacious walk in closet and spa like en suite bath with glass shower stall, double sink vanity and private water closet. There are two additional bedrooms on this level, each with walk in closets; both bedrooms share a jack & jill bath. The laundry room is located on this upper level. Take the elevator or stairs down to the terrace level where you'll have access to the 2-car, heated garage, spacious family room with a full bath and access to the patio on this level. The mudroom area is located off the garage. Notable upgrades: garage wall system, heat and sink; plumbing fixtures, kitchen hood, window treatments throughout, invisible pet fence outside, carpeting throughout, terrace level tile flooring, dining room pendant lighting and upper deck level open railing.
| Status | Sold |
|---|---|
| Date Sold | October 22, 2021 |
| LIVING SPACE | 3,805 Sq.Ft. |
| MLS® ID | 170440612 |
| Type | Condo , Townhouse |
| Neighborhood | Fairfield |
| SALES PRICE | $1,325,000 |
|---|
